Golf Course Estate Pelican Bay
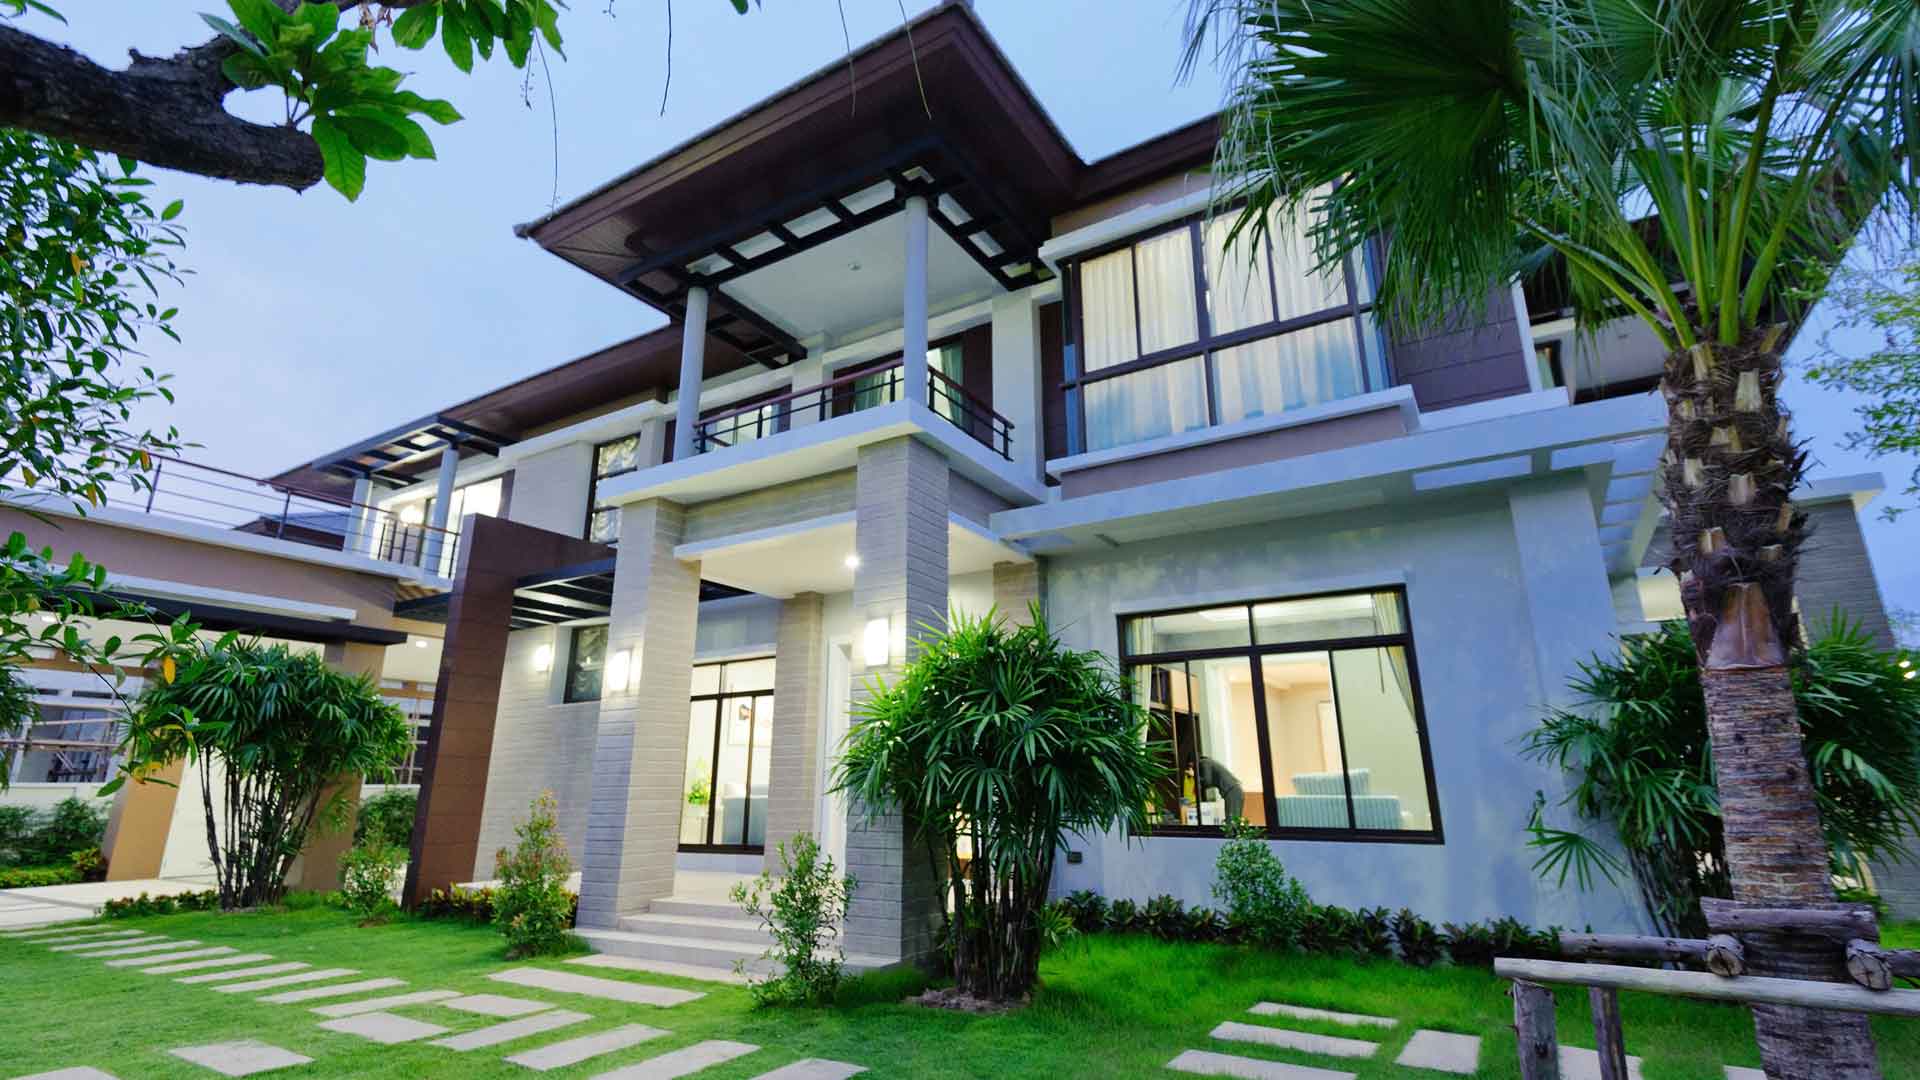
A Golf Course Estate Pelican Bay typically offers a suite of high-caliber features that distinguish these homes from standard residential properties elsewhere in Collier County. Interior appointments in Pelican Bay estates commonly include wide-plank European oak or large-format porcelain flooring, Sub-Zero and Wolf appliance packages, custom millwork, and soaring ceilings ranging from twelve to twenty feet in the primary living areas. These are not spec-home finishes — they reflect decades of owner-driven renovation cycles and bespoke construction standards that have elevated the overall baseline of the estate market within the community.
Pelican Bay’s location on the Gulf Coast of Southwest Florida places it within a climate zone that receives approximately 55 inches of annual rainfall, primarily concentrated between June and September. Estates built or substantially renovated since 2005 commonly feature impact-rated glass throughout, standing-seam metal or concrete tile roofing, and elevated slab construction that addresses FEMA flood zone considerations applicable to coastal Collier County parcels. A Golf Course Estate Pelican Bay built to current Florida Building Code standards provides meaningful structural resilience without compromising the refined aesthetic that defines the enclave.
Outdoor living is a defining feature of estate life in this community. Screened lanais typically span 1,500 to 3,000 square feet, incorporating resort-style pool and spa configurations, summer kitchens with built-in grills and refrigeration, and covered seating zones oriented toward fairway or lake views. The subtropical climate supports year-round outdoor entertaining, and many estates include mature landscaping — royal palms, sea grapes, and native clusia hedges — that provides privacy screening without obstructing coveted view corridors. Pelican Bay’s deed restrictions and architectural review board help maintain the visual consistency of outdoor environments across the community.
Interior spaces in a Golf Course Estate Pelican Bay are designed to connect seamlessly with outdoor living areas. Great rooms with fully retractable sliding glass walls open directly onto the lanai, blurring the boundary between climate-controlled interior space and the tropical outdoor environment. Primary suites frequently include morning kitchen setups, spa-style bathrooms with soaking tubs and frameless glass showers, and private terrace access oriented to capture the sunrise over the eastern fairway landscape — a detail frequently cited by buyers as a deciding factor during property tours.
- Premier Fairway Estate Homes
- Refined Waterfront Golf Residences
- Palatial Screened Lanai Estates
- Elite Naples Coastal Properties
- Sophisticated Interior Design Homes
- Grand Private Enclave Listings
Call Giant Mansions to learn more about available opportunities.
(888) 571-7165
Golf Course Property Pelican Bay
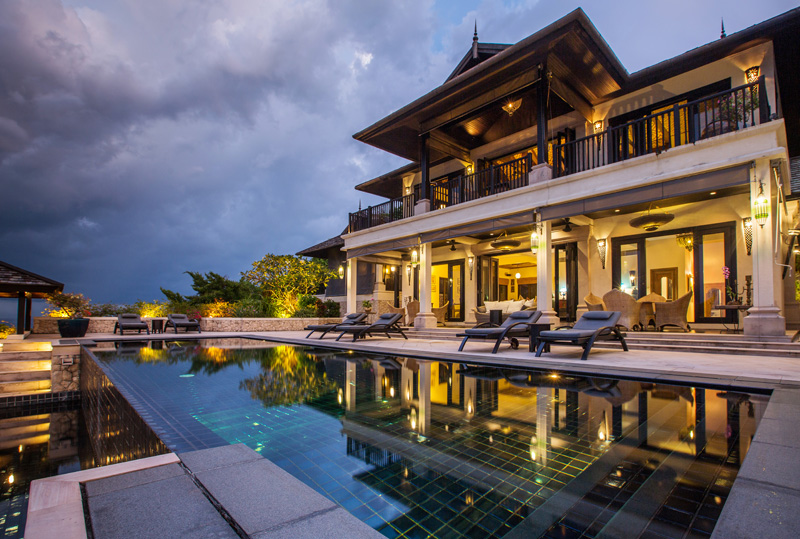
Golf Course Property Pelican Bay offers a compelling platform for buyers who want to commission a custom estate rather than purchase an existing residence. Several parcels within Pelican Bay’s established sub-communities remain available as vacant or teardown lots, and Collier County’s permitting framework — administered through the Growth Management Department — accommodates new construction on these sites subject to the community’s architectural review board approval process. Custom builds in this enclave routinely feature single-level designs that maximize lot coverage within allowed setbacks, with outdoor living pavilions, detached casitas for guest or staff use, and integrated smart-home systems that consolidate lighting, climate, security, and audio-visual controls into a single management platform. Building timelines in Collier County for custom estate construction typically run eighteen to thirty months depending on design complexity, contractor availability, and material lead times — factors that buyers should plan around when structuring a build timeline.
Selecting the right architect, general contractor, and interior design team is the most consequential decision in any custom build project on a Golf Course Property Pelican Bay site. The Pelican Bay architectural review board evaluates massing, exterior finishes, roofline profiles, and landscaping plans before construction permits are issued, which means design documentation must be comprehensive before the county review process begins. Buyers benefit from engaging professionals with demonstrated experience submitting plans within Pelican Bay specifically, as familiarity with the board’s preferred submission format and common feedback points can shorten the pre-construction timeline by several months.
From a practical standpoint, buyers considering Golf Course Property Pelican Bay for a long-term primary residence should evaluate proximity to the Pelican Bay tram stops that connect interior neighborhoods to the Gulf-front beach pavilions, as tram access is a quality-of-life detail that varies meaningfully across the community’s footprint. The community is also within a short drive of Waterside Shops, Artis–Naples, and Mercato — three commercial and cultural anchors that support daily convenience and evening entertainment without requiring a trip to downtown Naples.
- Custom-Built Golf Course Estates
- Elevated New Construction Residences
- Estate-Caliber Teardown Opportunities
- Exclusive Long-Term Coastal Holdings
- Relocation-Ready Fairway Properties
- Distinguished Primary Residence Listings
Call Giant Mansions for reliable guidance tailored to your exact vision.
(888) 571-7165
