Golf Course Estate Isleworth
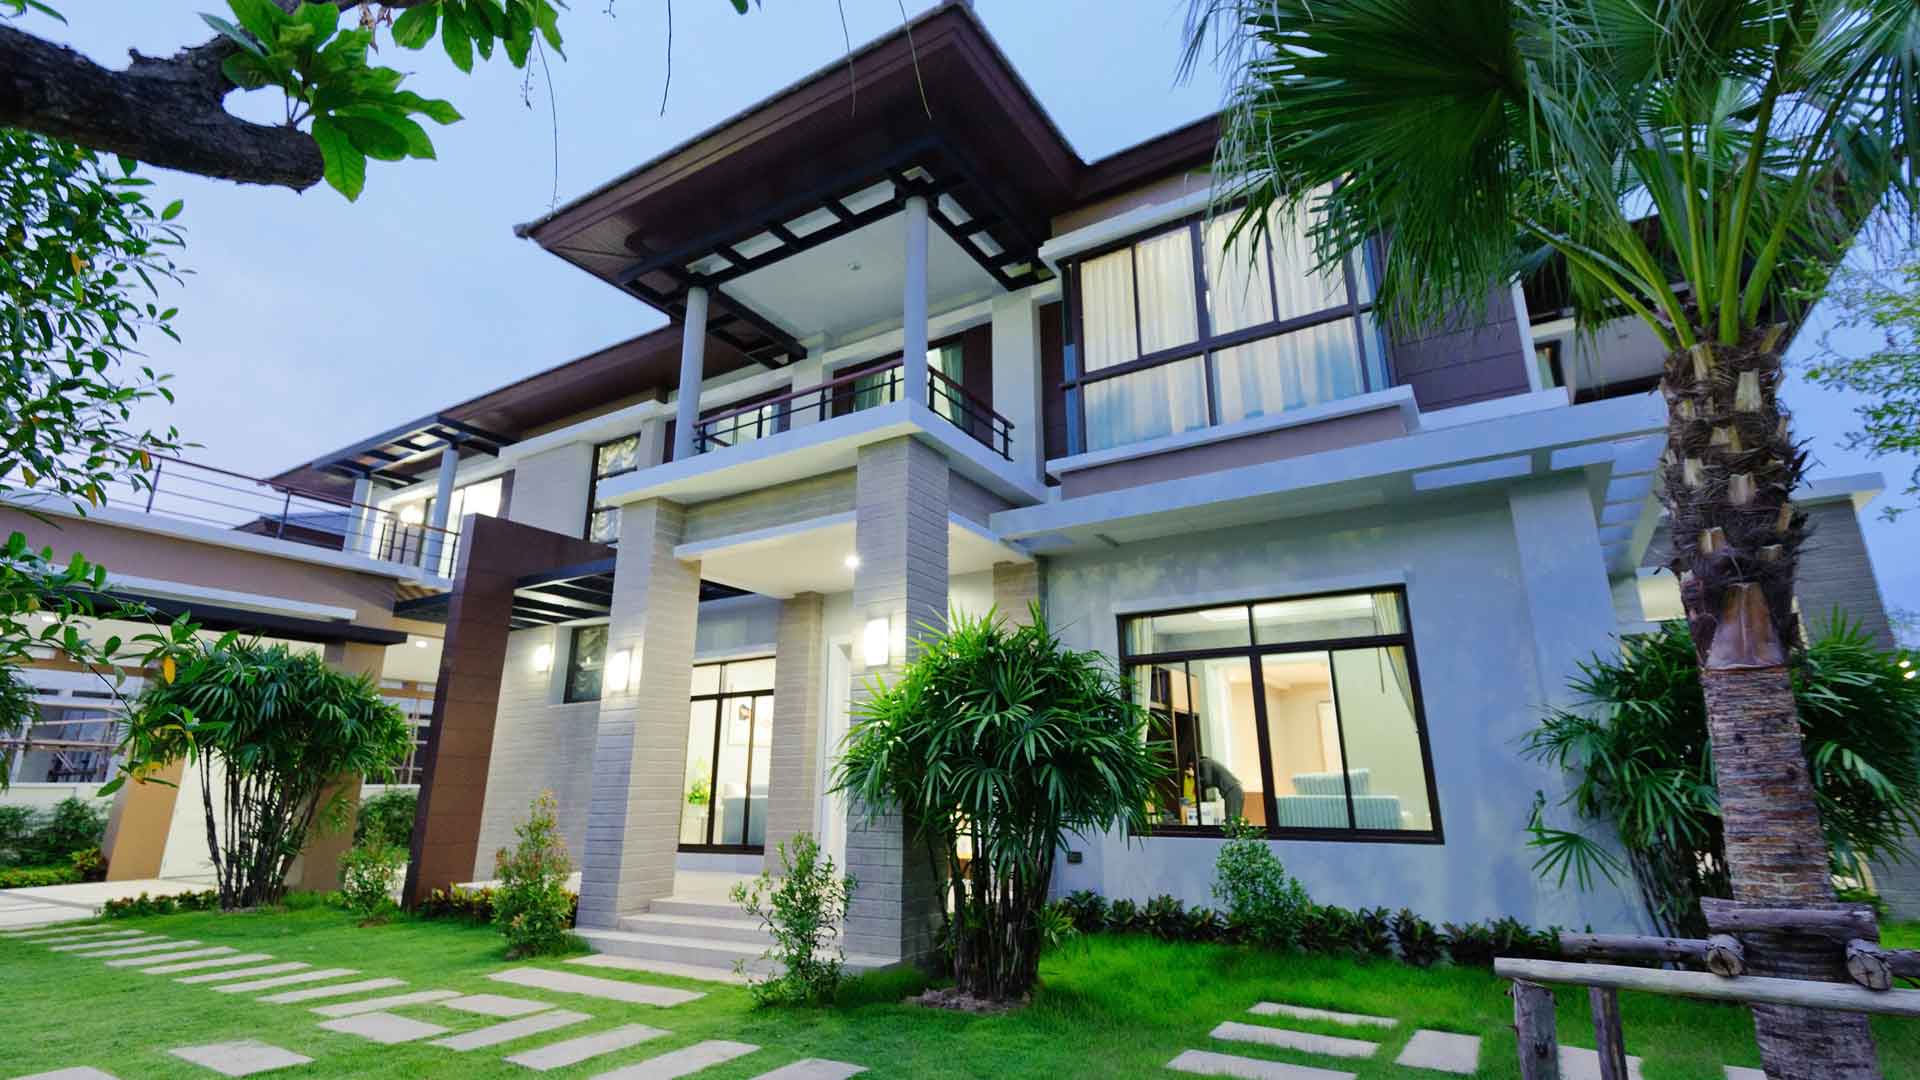
A Golf Course Estate Isleworth delivers a caliber of construction and amenity access that separates it from nearly every other residential community in the greater Orlando metro. Homes within Isleworth routinely feature resort-quality primary suites, chef-configured kitchens with Sub-Zero and Wolf appliances, climate-controlled wine cellars, and private home theaters — all finished with imported stone, wide-plank hardwoods, and custom millwork that reflects genuine estate-grade craftsmanship. Lot configurations along the course frequently allow for private pool pavilions, sport courts, and detached guest quarters without compromising green space or fairway sightlines.
Florida’s subtropical climate informs how each Golf Course Estate Isleworth is engineered for long-term resilience. Construction standards in Orange County have strengthened considerably since updated Florida Building Code cycles post-2004, and Isleworth estates built or substantially renovated after that period typically incorporate impact-resistant windows and doors, elevated mechanical systems, and whole-home generator infrastructure. The community’s mature tree canopy — live oaks, Southern magnolias, and cypress stands lining fairway edges — provides natural wind buffering and shade that meaningfully reduces cooling loads during Central Florida’s long summer season.
Outdoor living is a defining feature of any Golf Course Estate Isleworth purchase. Screened lanais and fully open-air terraces overlook manicured fairways or private garden landscapes, and the Butler Chain of Lakes — a connected 13-lake system to the west — provides deeded water access for many estate parcels. Private docks allow residents to transition from the course to open water without leaving the community’s boundary. Tennis and pickleball courts, resort-style pools with attached spa structures, and summer kitchen configurations are standard expectations rather than premium upgrades at this market tier.
Interior finishes across the community’s estate inventory reflect decades of bespoke refinement. Grand entry galleries with soaring ceilings, primary closets scaled for private wardrobes, and dedicated home offices designed for executive use appear consistently across the collection. Many Isleworth estates have undergone full interior renovations to introduce contemporary open floor plans while preserving original architectural details — coffered ceilings, arched doorways, and hand-laid mosaic tile that signal craftsmanship rather than speed of construction.
- Elevated Fairway-View Residences
- Palatial Lakeside Estate Homes
- Premier Private Club Properties
- Sophisticated Indoor-Outdoor Estates
- Executive Golf Community Listings
- Refined Custom Home Collection
Call Giant Mansions to learn more about available opportunities.
(888) 571-7165
Golf Course Property Isleworth
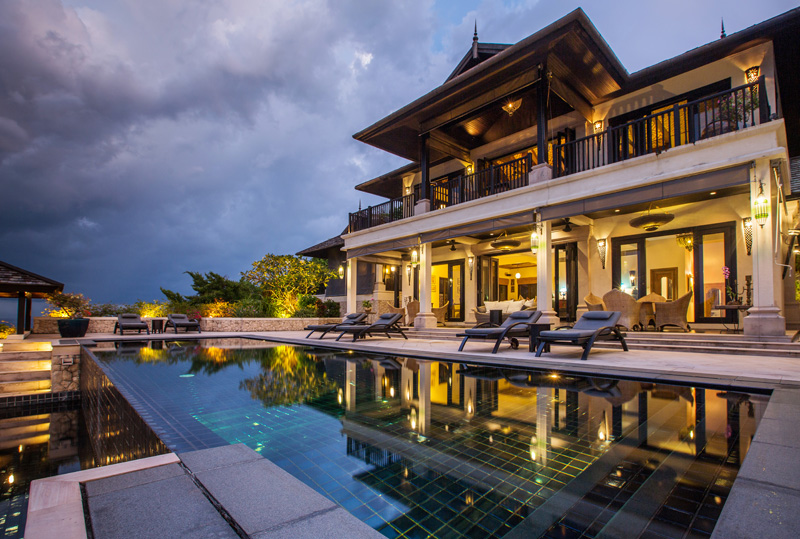
Golf Course Property Isleworth attracts a meaningful share of buyers who prefer to build from the ground up rather than acquire an existing estate, and the community’s remaining developable lots make that path viable for select purchasers. Vacant parcels within Isleworth are extremely limited, which means a custom build opportunity here represents a genuinely rare chance to establish an architectural footprint tailored precisely to a buyer’s requirements — room count, ceiling height, smart-home infrastructure, and orientation toward fairway or water — without the compromises that accompany renovation of an existing structure. Orange County’s permitting process for custom estate construction is thorough, with typical timelines ranging from several months for permit approval to 18 to 24 months for full completion depending on plan complexity.
Selecting the right design-build team is the most consequential early decision in developing Golf Course Property Isleworth from a vacant parcel. The community’s architectural review committee enforces design standards that preserve Isleworth’s visual cohesion, so builders need prior experience navigating HOA review cycles alongside county permitting. Contractors who have completed multiple projects within the gates understand drainage requirements on low-lying lakeside parcels, the setback rules that govern pool and dock construction adjacent to the golf course boundary, and the mechanical specifications — whole-home automation, standby generator capacity, impact glazing — that estate-tier buyers expect as baseline. Engaging an architect with Isleworth-specific experience reduces revision cycles and keeps project timelines on track.
A practical consideration for any Golf Course Property Isleworth custom build is the sequencing of club membership relative to construction completion. Isleworth’s membership structure allows residency-based access, but buyers who intend to use club facilities during the construction period — whether for fitness, golf, or social engagement with future neighbors — should confirm membership activation timelines with the club directly before closing on a lot. This is a detail that many out-of-state buyers overlook when planning their build schedule, and resolving it early prevents a gap between lot acquisition and full community participation. Buyers who plan carefully can be active members of the Isleworth community well before their new estate is move-in ready, which eases the overall relocation experience considerably and helps establish lasting relationships within this distinguished enclave.
- Exclusive Custom Build Lots
- Grand New-Construction Estate Homes
- Upscale Fairway-Adjacent Properties
- Signature Architect-Designed Residences
- Elite Vacant Parcel Listings
- Premier Gated Development Opportunities
Call Giant Mansions for reliable guidance tailored to your exact vision.
(888) 571-7165
