Golf Course Estate BallenIsles
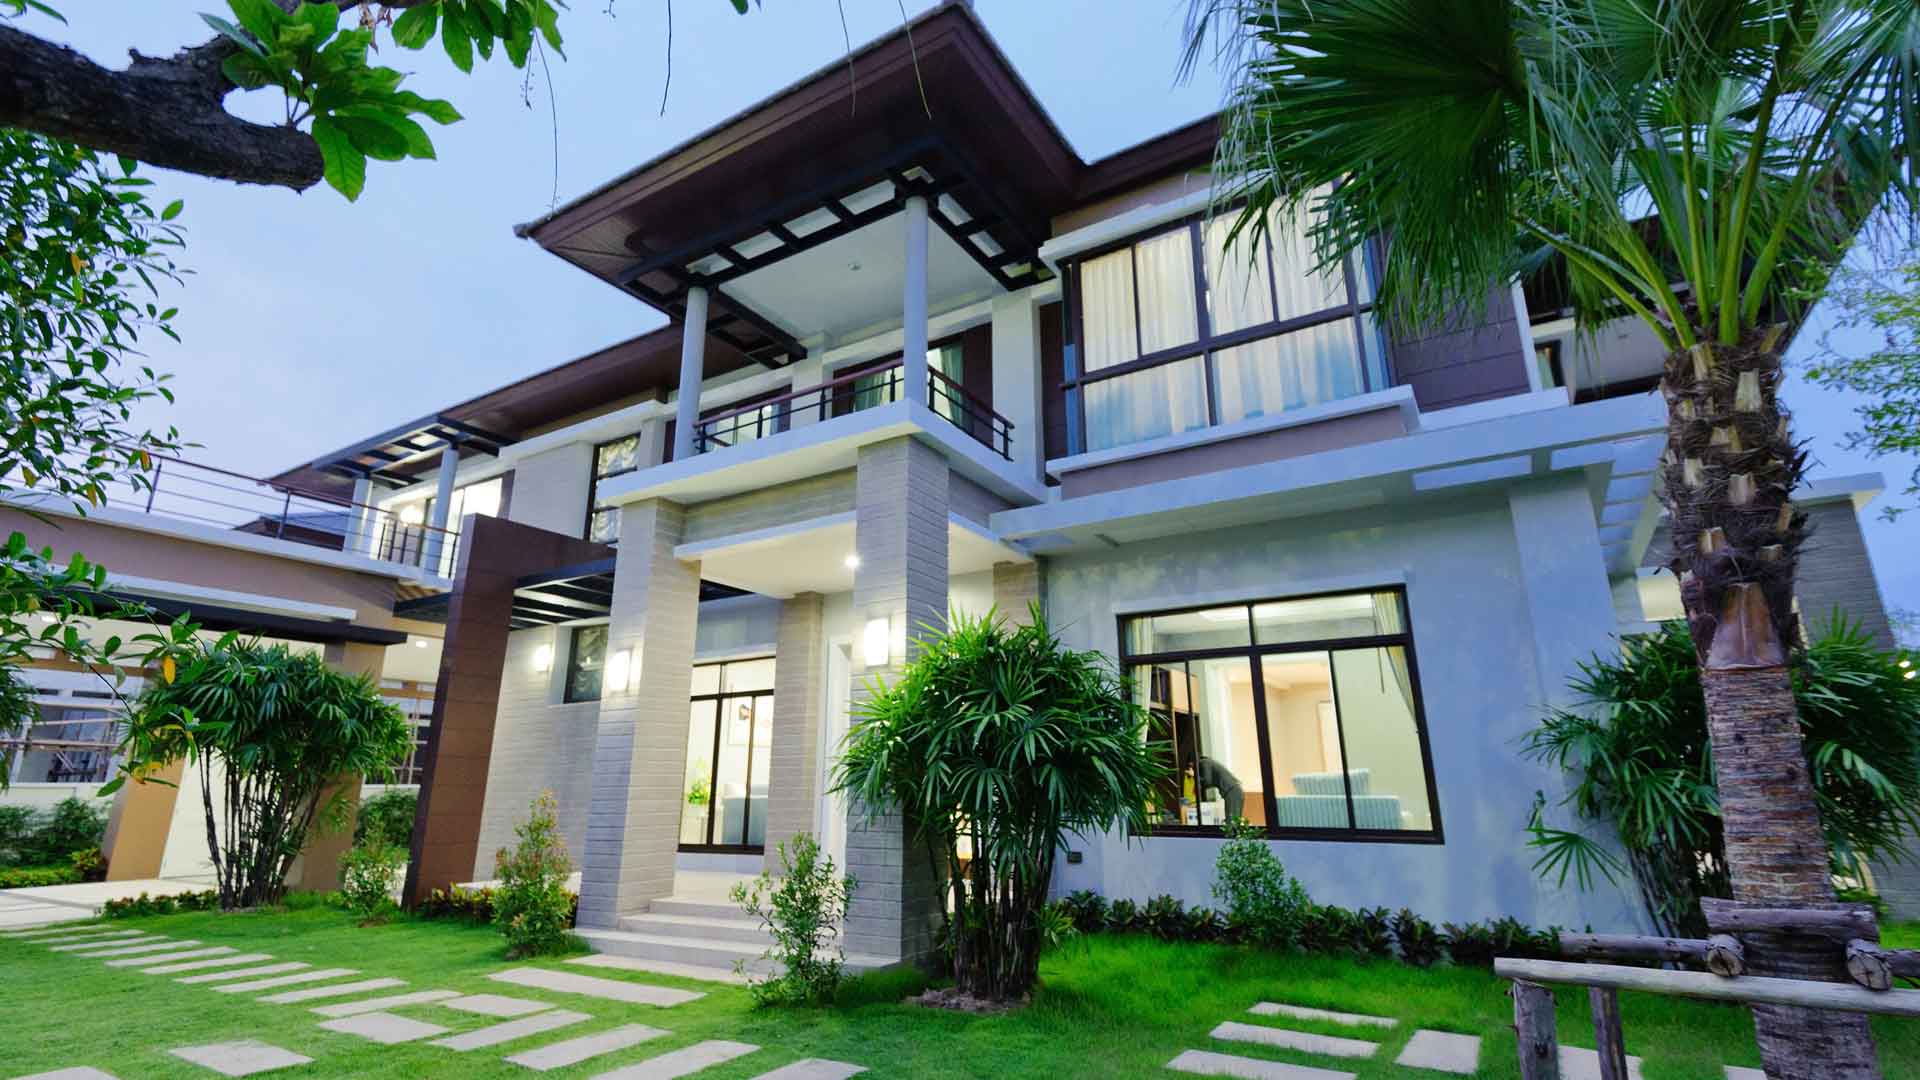
Golf Course Estate BallenIsles properties are engineered for a lifestyle built around both performance and comfort. Homes situated directly on the North, South, or West course fairways typically feature expansive rear exposures — wide glass sliding walls, summer kitchens, and covered lanais — oriented to capture clean sightlines across manicured turf without the visual interruption of perimeter fencing. Interior square footage in the community’s estate tier generally ranges from approximately 3,500 to more than 8,000 square feet, with generous ceiling heights, chef-grade kitchens, and primary suites designed to rival boutique hotel accommodations.
Climate resilience is a practical priority throughout Palm Beach County, and Golf Course Estate BallenIsles homes reflect that reality in their construction standards. Impact-rated windows and doors rated to Miami-Dade protocols are standard across newer builds and most major renovations within the community. Whole-home generator systems, standing-seam metal or Spanish-barrel-tile roofing, and engineered concrete-block construction deliver meaningful protection during Atlantic hurricane season while also qualifying homeowners for preferred insurance classifications. The community’s drainage infrastructure, maintained by the BallenIsles Master Association, is designed to manage South Florida’s intense seasonal rainfall without compromising the golf course conditions or residential grounds adjacent to the fairways.
Outdoor living spaces at Golf Course Estate BallenIsles residences are typically designed as true extensions of the interior, not afterthoughts. Resort-style pools with attached spas, outdoor sound systems, and fully equipped alfresco kitchen stations are common in the estate tier. Pergola-shaded seating areas and tropical landscaping — featuring native Sabal palms, Bougainvillea, and specimen Bismarckia — create a layered sense of privacy even on fairway-exposed lots. Residents who prefer social outdoor living can also access the community’s resort-style pool, tennis and pickleball courts, and dedicated walking and cycling paths without leaving the gates.
Interior finishes across the estate collection in BallenIsles reflect a range of architectural influences, from Mediterranean Revival and British West Indies to contemporary transitional styles with clean-lined millwork and neutral material palettes. Gourmet kitchens with quartz or natural-stone countertops, custom cabinetry, and professional-grade appliance suites are expected at this tier. Primary baths routinely feature freestanding soaking tubs, frameless glass shower enclosures, and dual vanities with vessel or undermount sinks. Smart-home integration covering climate, lighting, security, and audio-visual systems is increasingly standard across both resale and newly completed inventory within the community.
- Exclusive Fairway-View Residences
- Refined Waterfront Golf Estates
- Premier Indoor-Outdoor Living Homes
- Estate-Caliber Smart Home Listings
- Sophisticated Climate-Ready Properties
- Executive Pool and Spa Estates
Call Giant Mansions to learn more about available opportunities.
(888) 571-7165
Golf Course Property BallenIsles
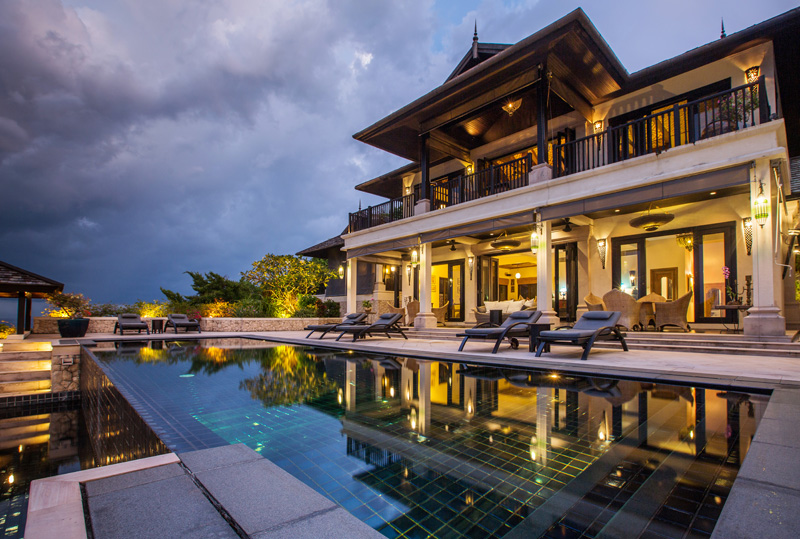
Golf Course Property BallenIsles presents a compelling case for buyers considering new construction within an established, gated country club community. BallenIsles is one of the relatively few private communities in Palm Beach Gardens where custom estate lots still become available for purchase, either through the resale of undeveloped parcels or through the demolition and replacement of older villa-era structures. This scarcity dynamic makes each vacant lot or teardown opportunity genuinely significant for buyers who want to build a ground-up residence precisely calibrated to their preferences — from orientation on the fairway to ceiling height, room configuration, and material selection throughout.
Engaging the right building team and understanding the community’s architectural review process are critical steps when pursuing a custom Golf Course Property BallenIsles project. The BallenIsles Architectural Review Committee enforces detailed design standards covering exterior materials, roof profiles, color palettes, and landscape treatments to preserve the community’s visual cohesion. Palm Beach County building and permitting timelines must also be factored into a realistic construction schedule — custom estate homes in the county typically require between 12 and 24 months from permit approval to certificate of occupancy, depending on plan complexity and contractor sequencing. Buyers who understand these timelines upfront avoid costly surprises mid-project.
A practical tip for buyers evaluating a custom build: engage an experienced real estate attorney familiar with Palm Beach County covenant law alongside your brokerage from day one. Deed restrictions, HOA governance documents, and club membership agreements all intersect in ways that affect what can be built, how it may be used, and what the transfer process looks like at resale. The investment angle for Golf Course Property BallenIsles is also worth examining from a land-use perspective — fairway-adjacent lots within private, mandatory-membership communities historically hold their relative positioning in the broader Palm Beach Gardens market, partly because supply is structurally limited by the community’s fixed geographic footprint and the scarcity of developable parcels within the gates.
- Custom-Built Fairway Estates
- Palatial New Construction Residences
- Elevated Lot and Land Listings
- Relocation-Ready Gated Properties
- Coastal Elite Golf Enclave Homes
- Exclusive Build-to-Spec Estates
Call Giant Mansions for reliable guidance tailored to your exact vision.
(888) 571-7165





